Yallingup Kitchen Renovation | Silksurface Opalora Island & Custom Storage
This Yallingup kitchen renovation transformed a dated layout by removing an enclosed pantry, adding custom storage and creating a stunning 1000mm deep 40mm thick Silksurface Opalora island.
Yallingup Kitchen Renovation – Opening Up the Heart of the Home
When our clients approached us about renovating their Yallingup kitchen, they wanted a space that felt larger, brighter and better connected to the surrounding living areas.
The existing kitchen was functional but dominated by a large enclosed pantry structure that interrupted the flow of the room and limited both storage flexibility and bench space. While the kitchen occupied a generous footprint, the layout wasn’t making the most of the available space.
Working closely with the homeowners, we completely reimagined the layout to create a kitchen designed around entertaining, functionality and everyday living.
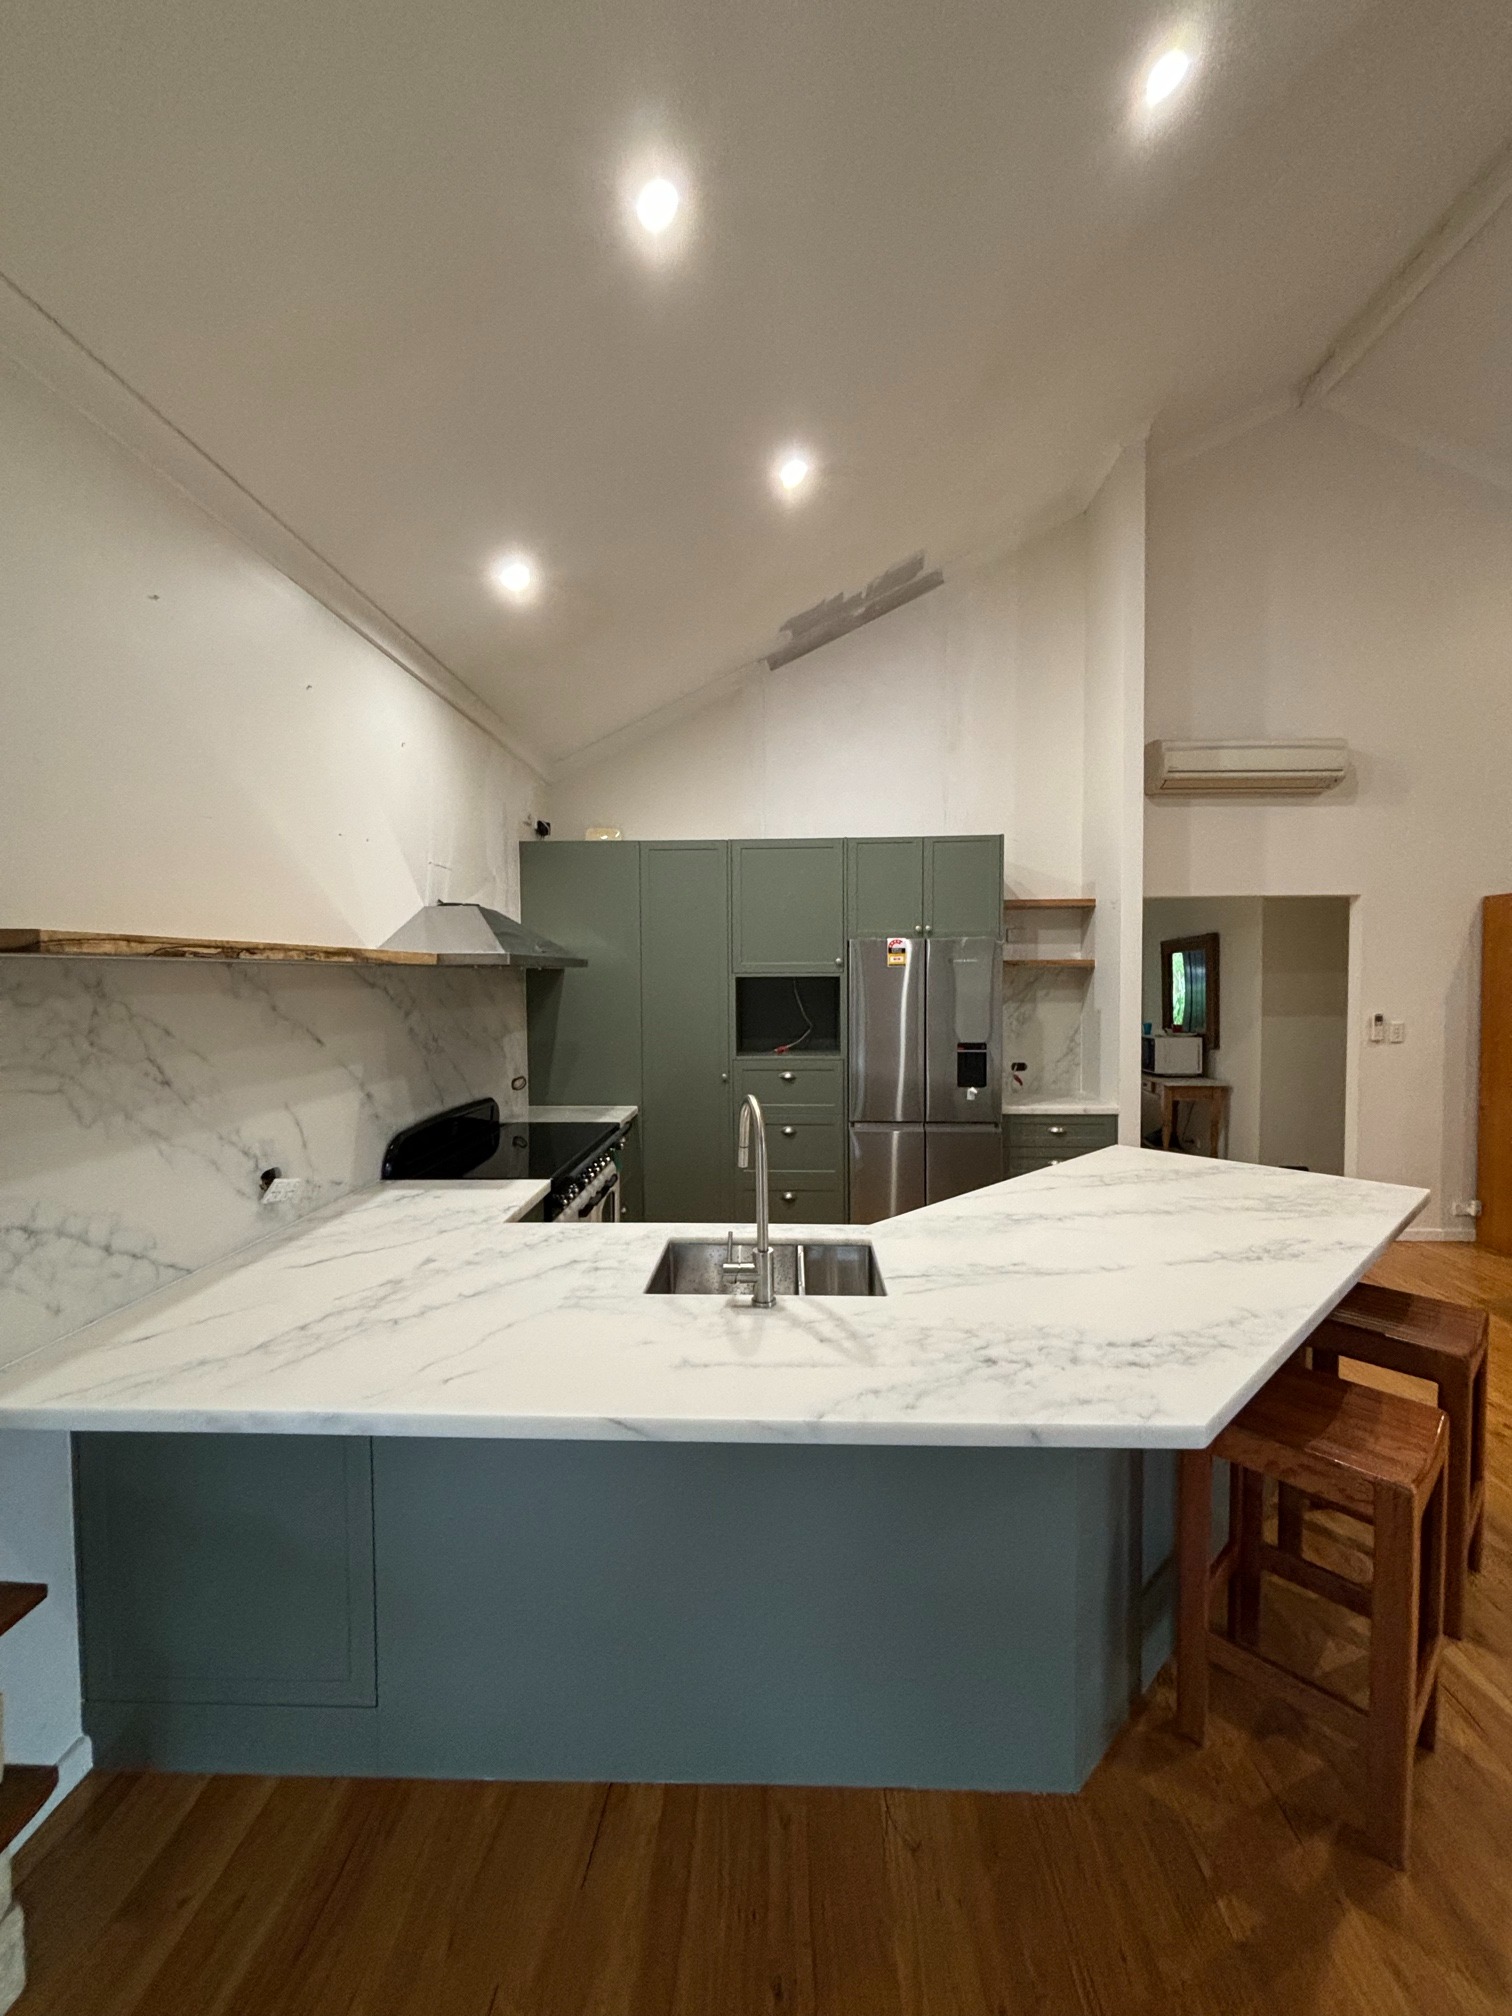
A key part of the transformation involved removing the large enclosed pantry and replacing it with custom cabinetry that delivers significantly more practical storage while opening the room visually. Full-height cabinetry provides dedicated pantry storage and appliance housing without overwhelming the space.
The centrepiece of the renovation is the oversized island, featuring a 1000mm deep, 40mm thick Silksurface Opalora benchtop. The generous proportions provide ample preparation space, casual seating and a natural gathering point for family and guests.
To complement the island, we installed matching Silksurface Opalora splashbacks, creating a seamless and sophisticated finish throughout the kitchen. The soft marble-inspired veining pairs beautifully with the muted green cabinetry and warm timber flooring, creating a timeless palette that feels perfectly at home in the Yallingup landscape.
The finished kitchen feels dramatically larger and more open than the original layout, with improved workflow, increased storage and a strong visual connection to the surrounding living spaces.
The result is a bright, highly functional kitchen designed for entertaining, everyday living and making the most of this beautiful Yallingup home.
Product Selections used in this project

Doors and Panels
Topiary Smooth Hamptons profile doors

Benchtops and Backsplash
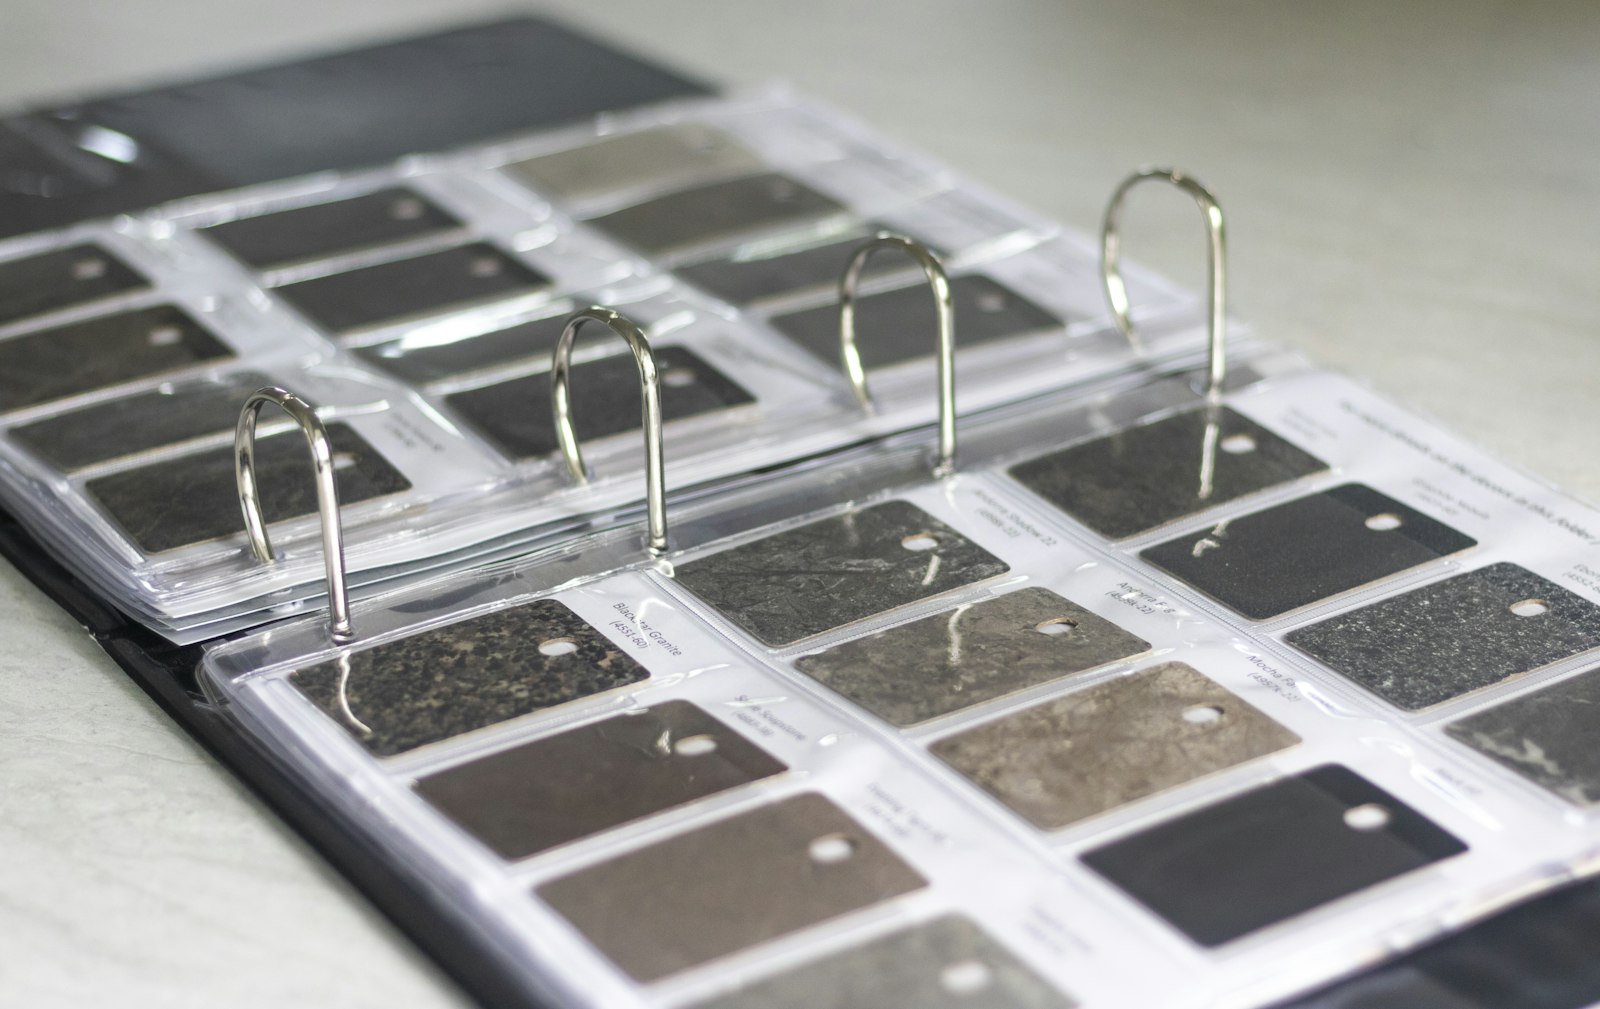
SilkSurface Opalora 40mm double radius benchtops with matching backsplash
HÄFELE
Appliances
Integrated Dishwasher, handles, tapware
Revealing Timbers
Solid Marri Shelving
Localy sourced Marri floating shelves
Kaboodle
Cabinets and accesories
Kaboodle Metal sided drawers, premium pantry pullout, cabinets, and premium hinges and hardware