Dunsborough Lakes Kitchen Renovation | Custom Pantry Storage & Large Island Design
This Dunsborough Lakes kitchen renovation transformed a dated kitchen into a bright and functional entertaining space featuring floor-to-ceiling cabinetry, custom-depth pantry storage and a large island designed around the client’s vision.
Dunsborough Kitchen Renovation – Designed Around Storage, Function and Entertaining
When our clients approached us about renovating their Dunsborough kitchen, they had a clear vision for the space they wanted to create. The existing kitchen was functional, but it lacked the storage, workspace and visual impact they were looking for.
Working closely with the homeowners throughout the design process, we spent considerable time refining every detail to ensure the finished kitchen reflected their vision while delivering exceptional functionality.
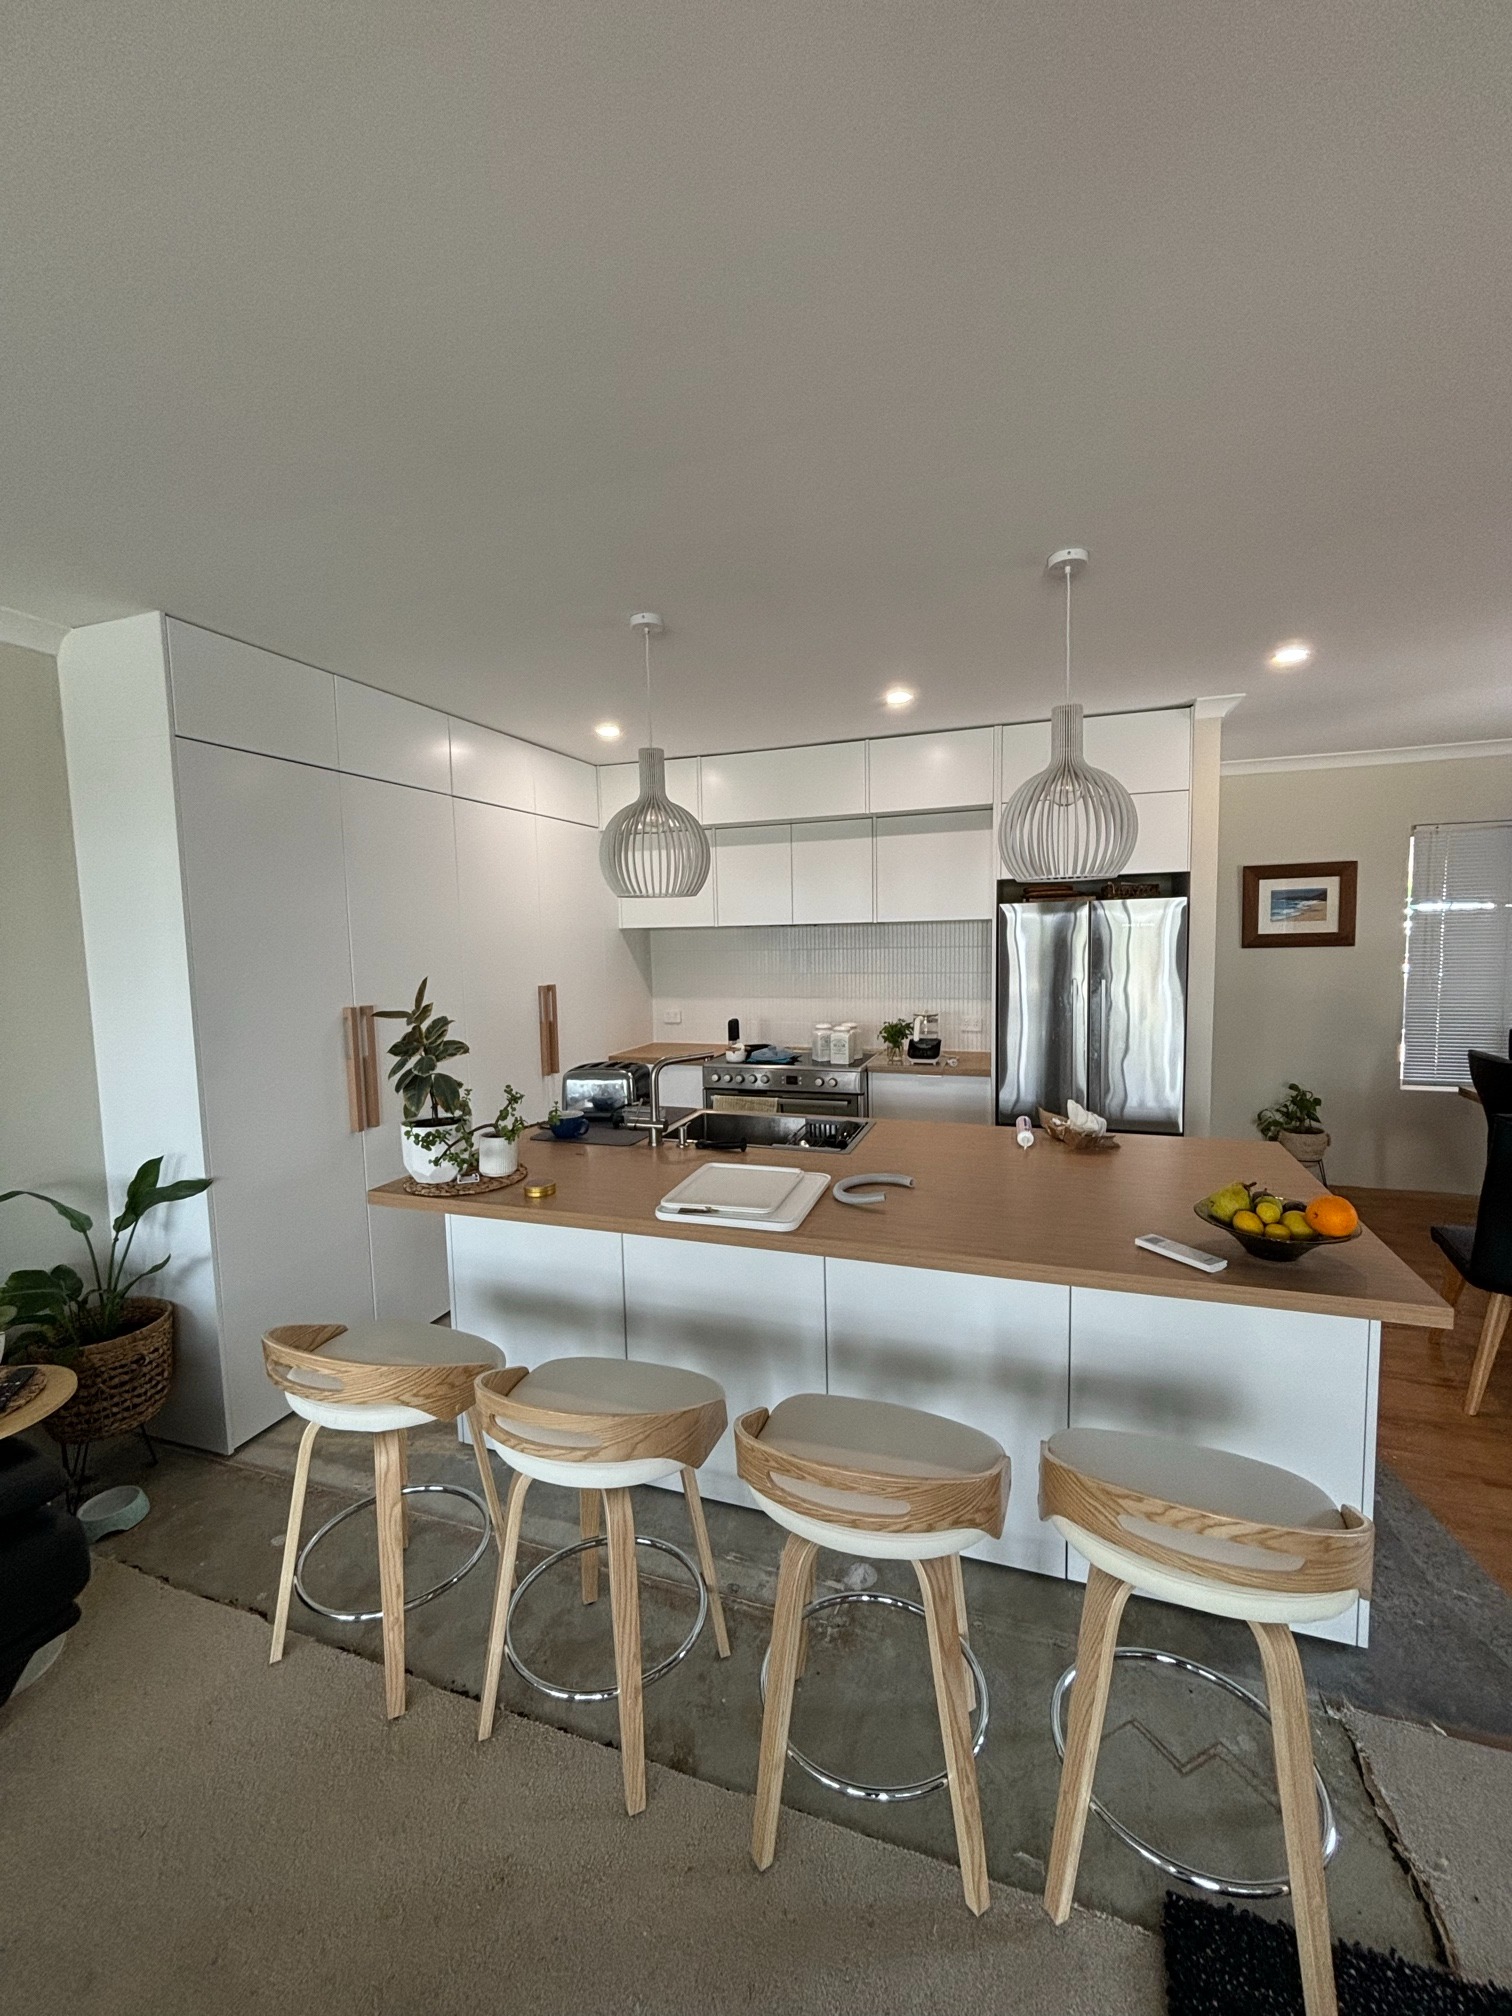
A major focus of the renovation was maximising storage. Custom-depth pantry cabinetry and floor-to-ceiling cabinets were incorporated to make full use of the available space, creating an impressive amount of concealed storage while maintaining a clean, streamlined appearance.
The transformation centred around the introduction of a large island that now serves as the heart of the home. Providing generous preparation space, casual seating and additional storage, the island has completely changed the way the kitchen functions and created a natural gathering space for entertaining.
The new cabinetry combines crisp white finishes with warm timber accents, creating a bright and welcoming environment that feels both contemporary and timeless. Full-height cabinetry, integrated storage solutions and carefully considered proportions help the space feel larger, more organised and visually balanced.
The result is a complete transformation that not only modernises the original kitchen but creates a bright, functional and highly practical space tailored specifically to the way our clients wanted to live and entertain.