Augusta Kitchen Renovation | Modern Hamptons Kitchen Transformation
Kitchen renovation in Augusta featuring shaker cabinetry, waterfall island, induction cooking, integrated storage solutions, wine storage and a modern coastal Hamptons-inspired design.
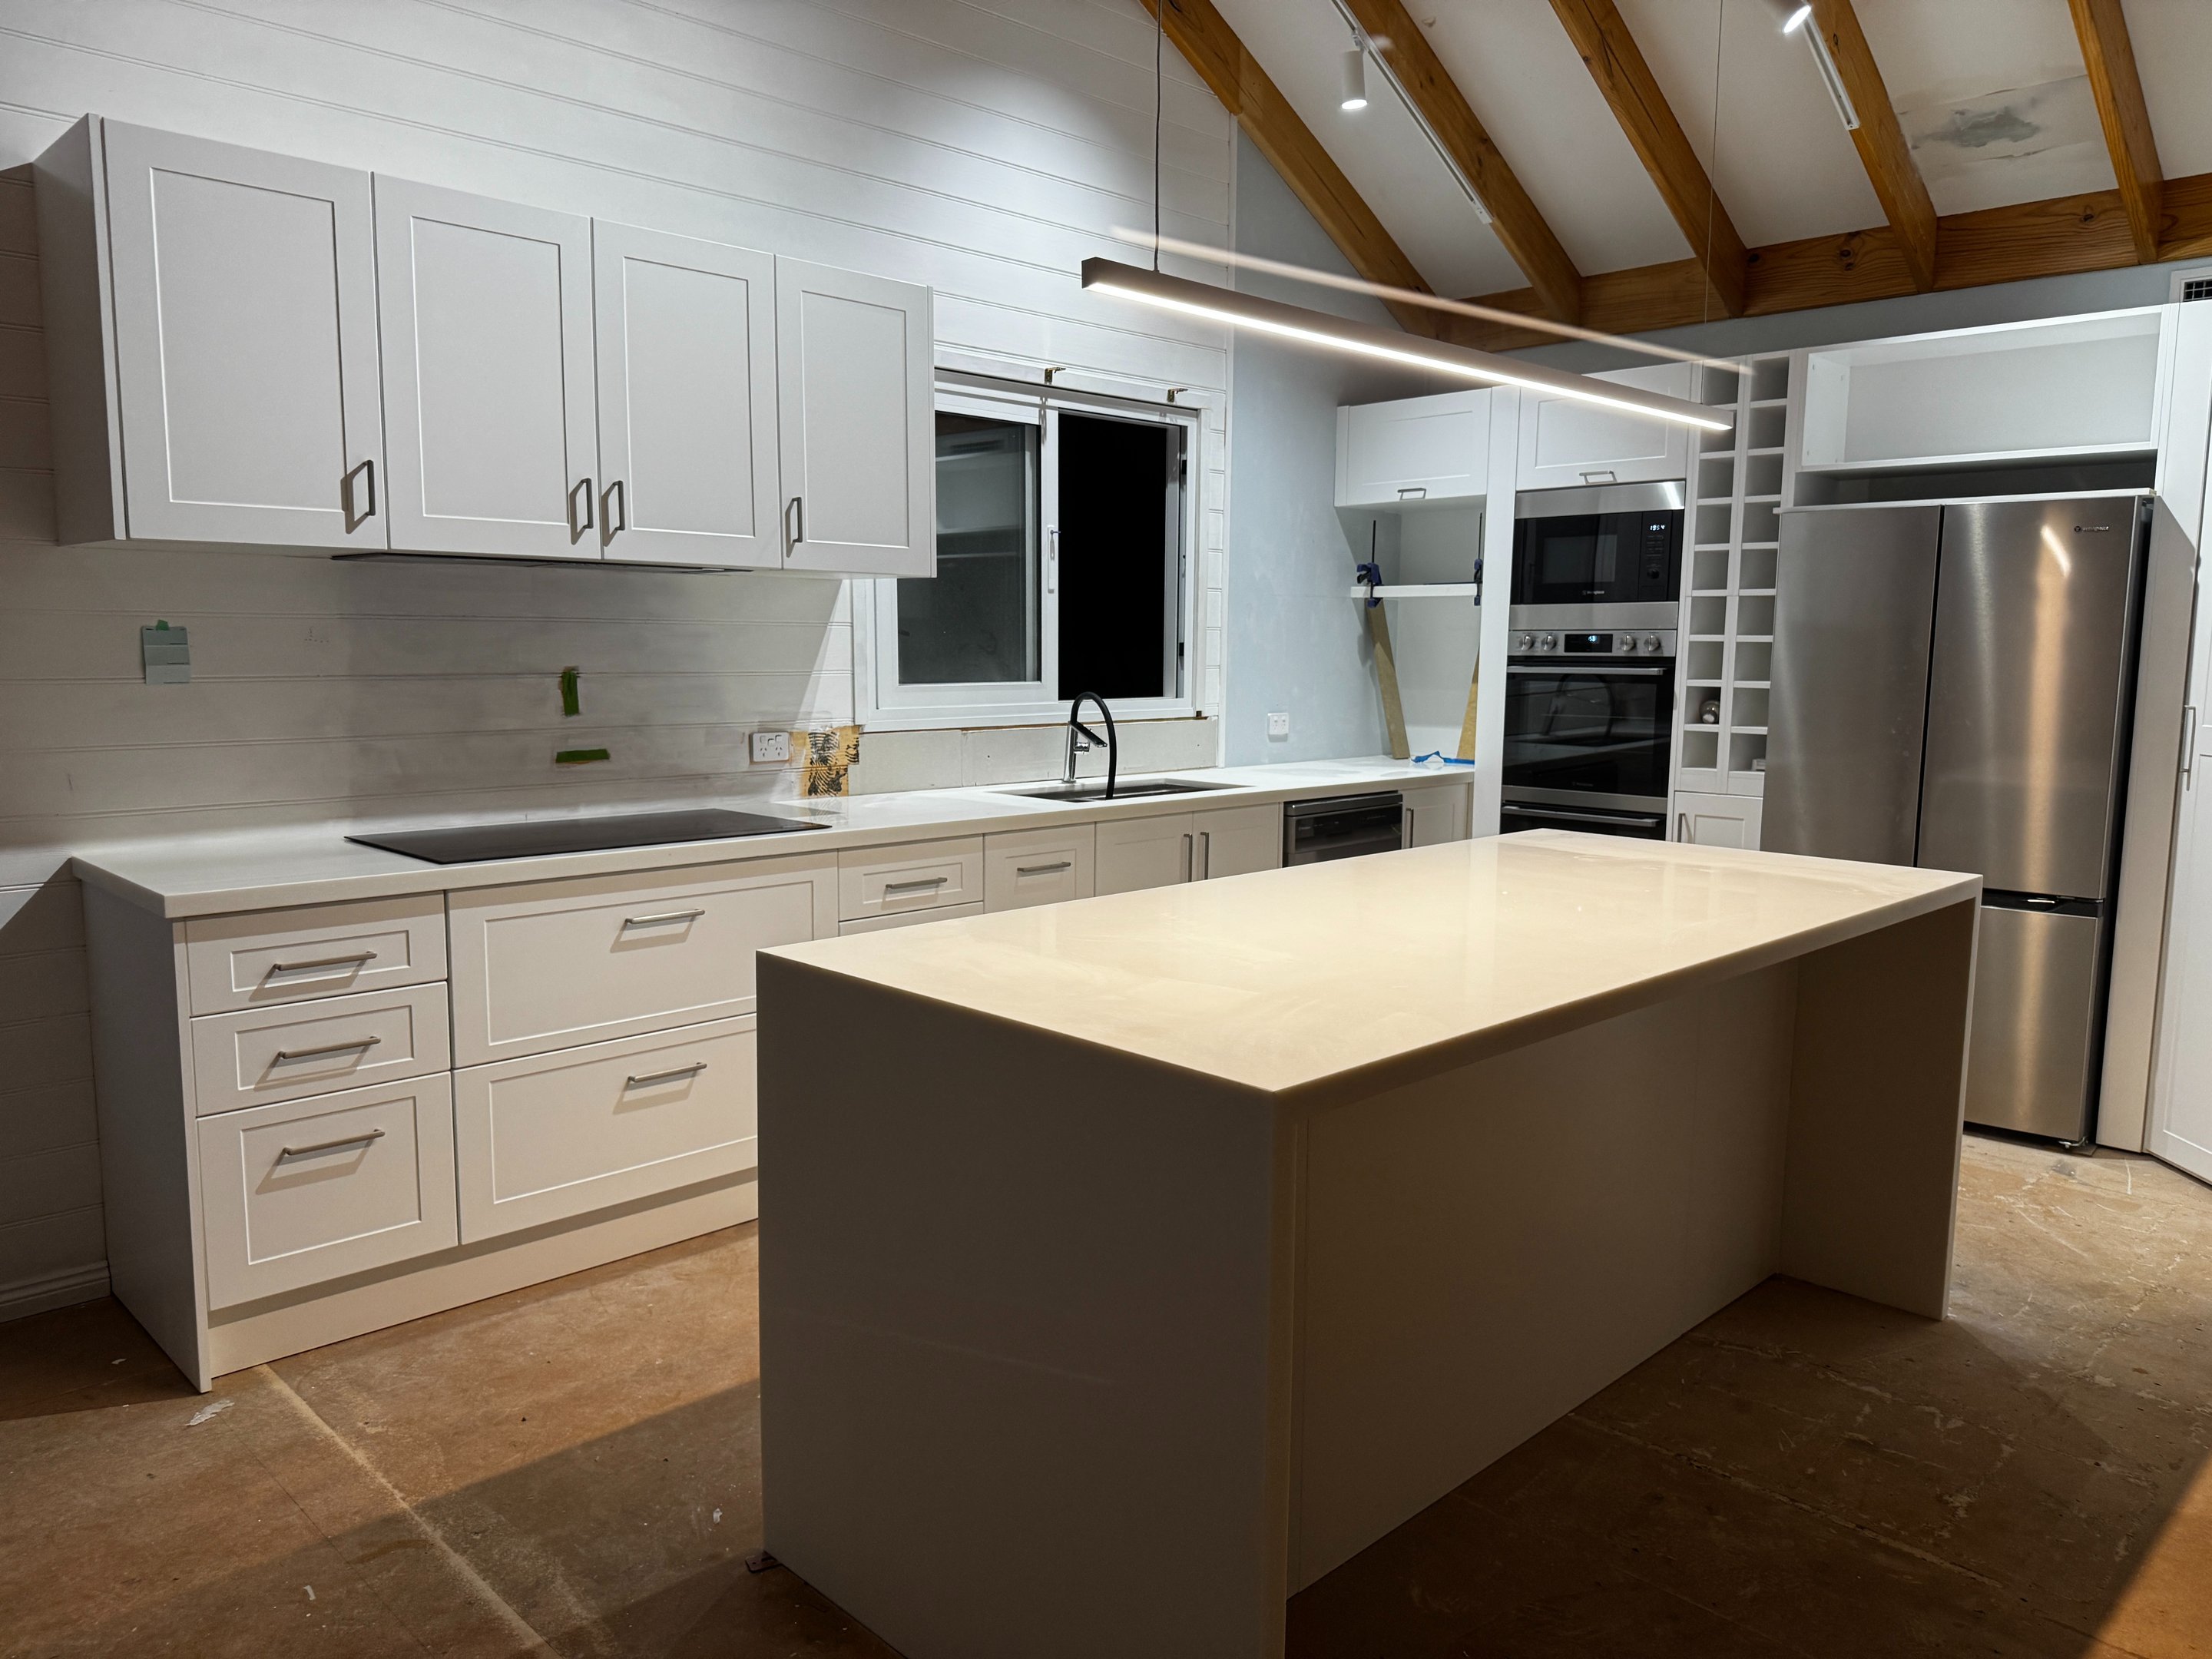
Augusta Kitchen Renovation – Modern Hamptons Style With Contemporary Coastal Character
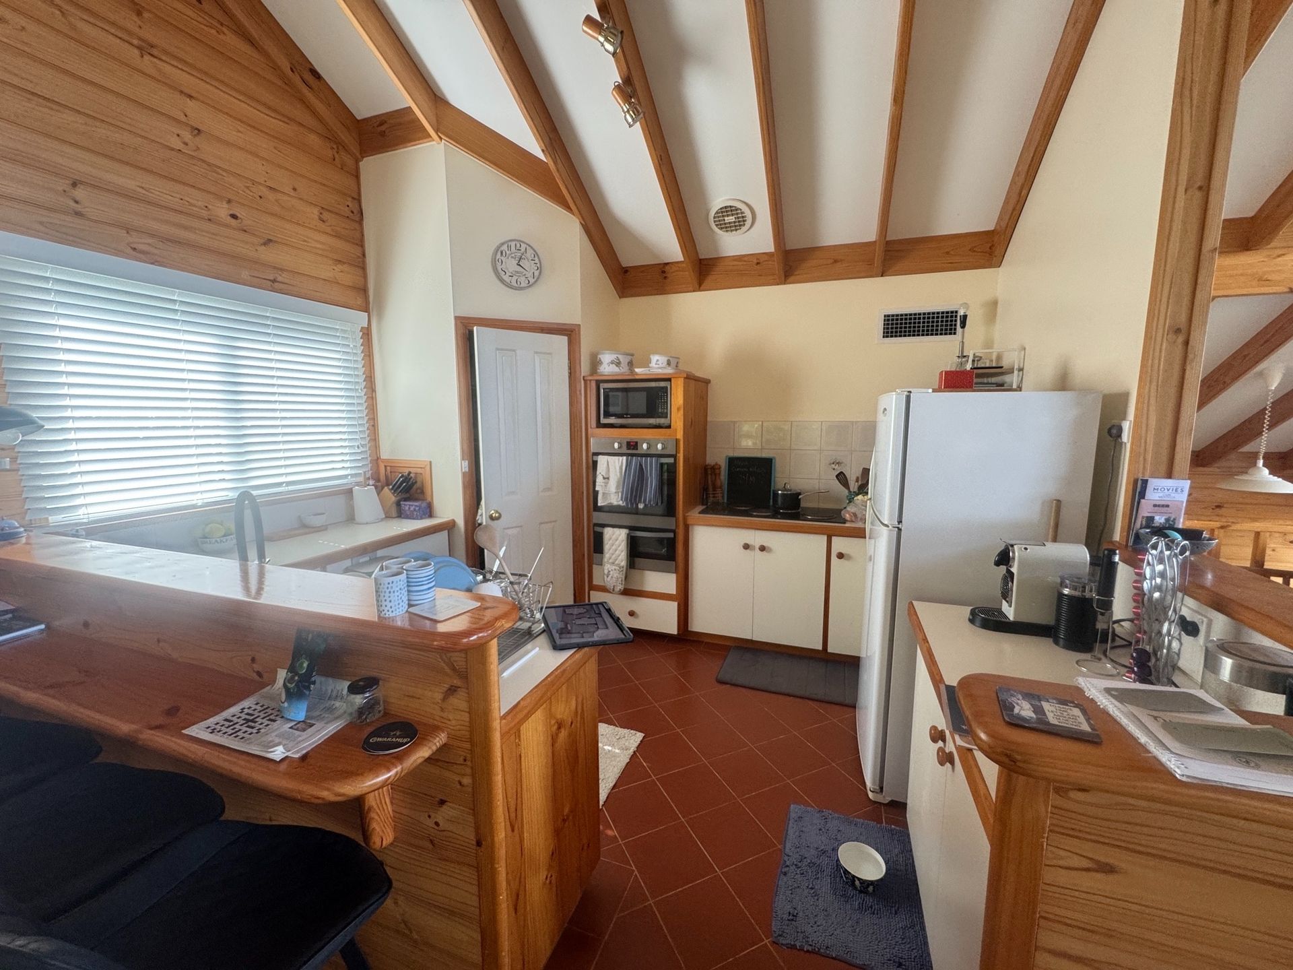
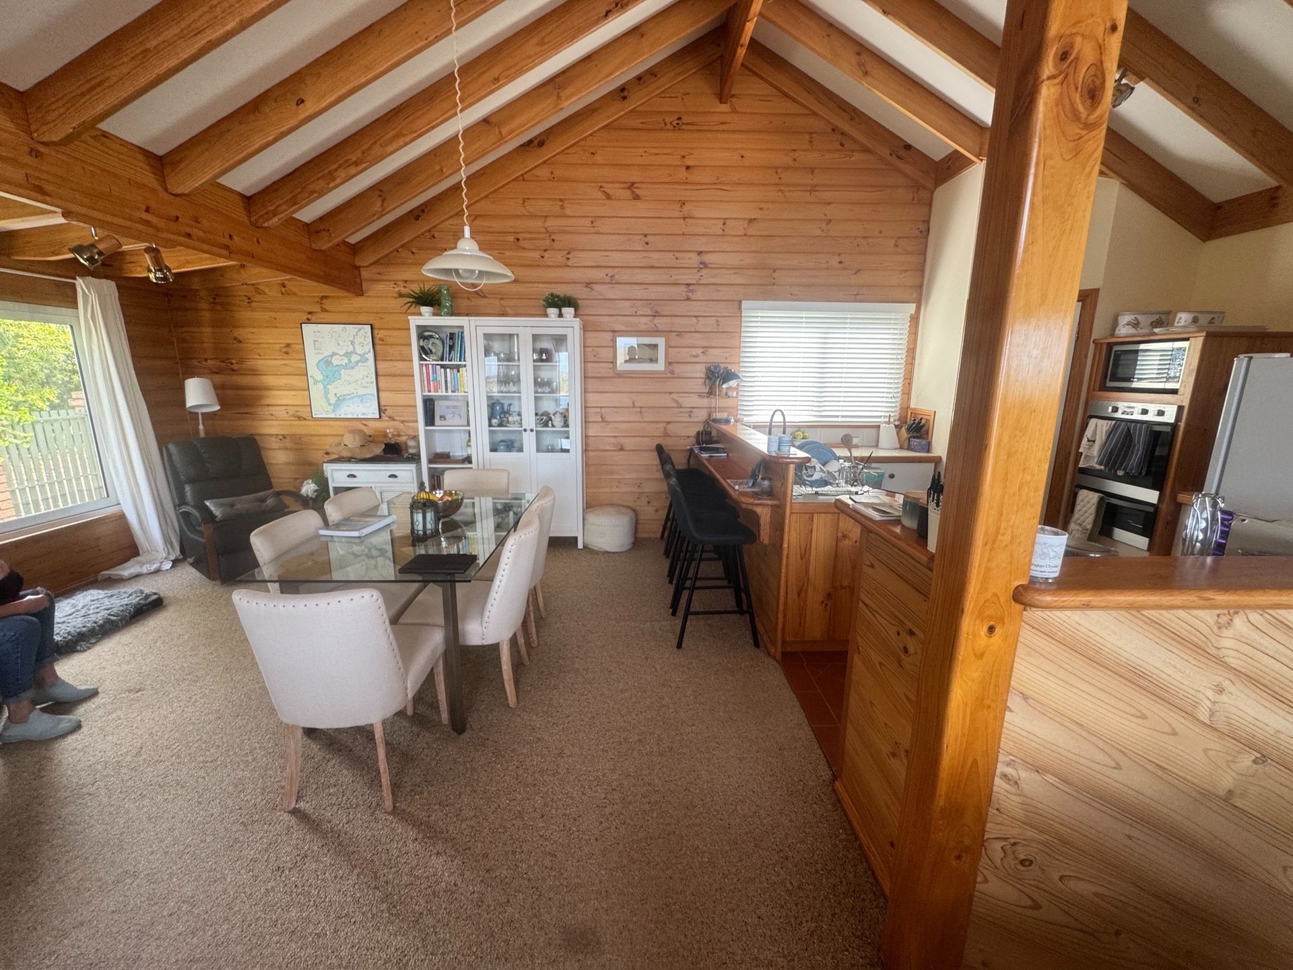
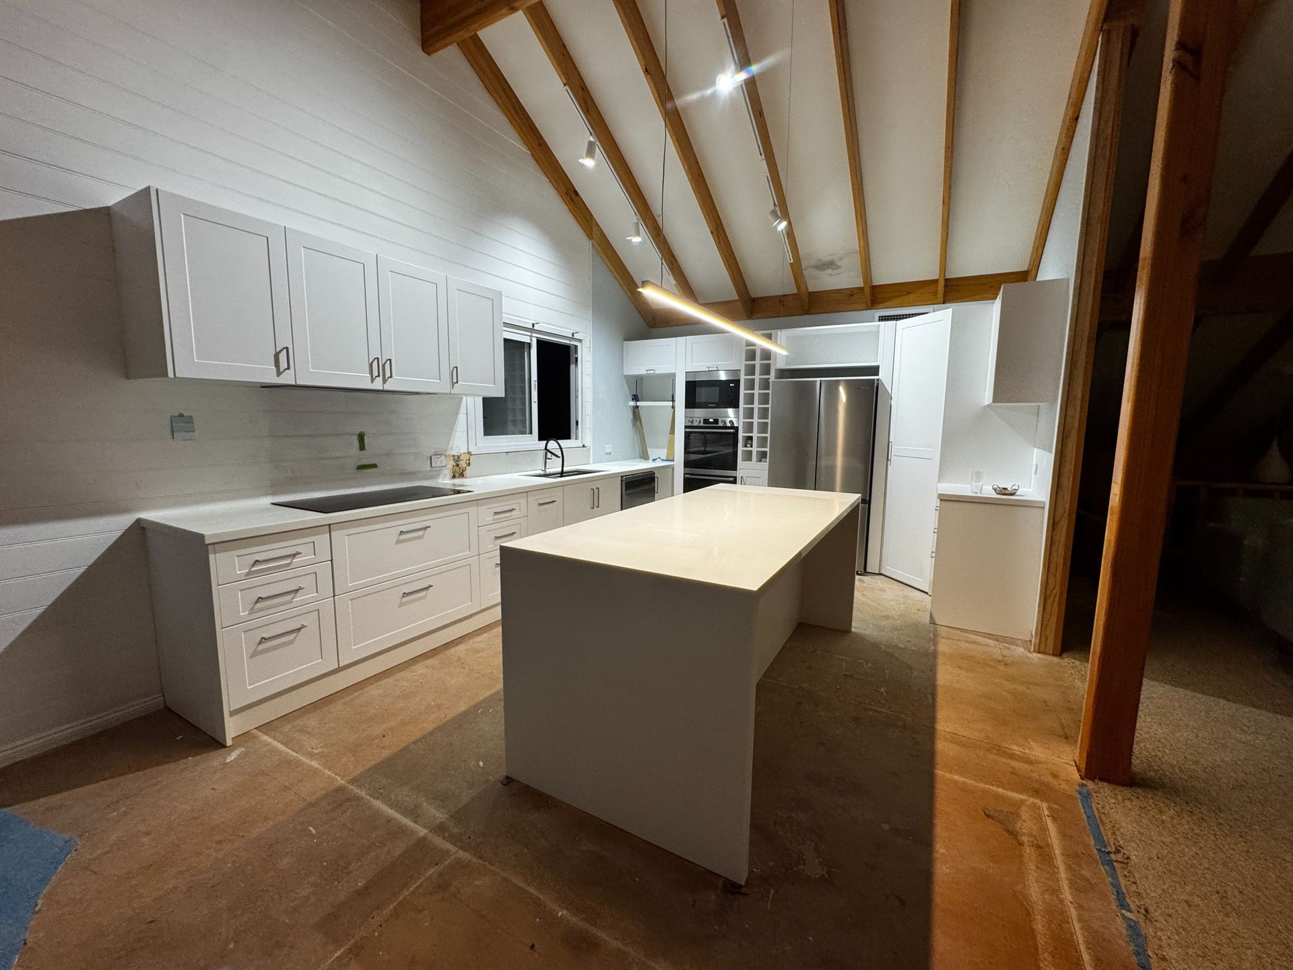
This Augusta kitchen renovation transformed a dated timber kitchen into a bright, open and highly functional space while respecting the character of the home’s soaring raked ceilings and exposed timber beams.
The goal was to modernise the kitchen without losing the warmth and architectural features that make the home unique. The finished result combines classic Hamptons-inspired cabinetry with contemporary materials and clean lines, creating a space that feels timeless, practical and perfectly suited to coastal South West living.
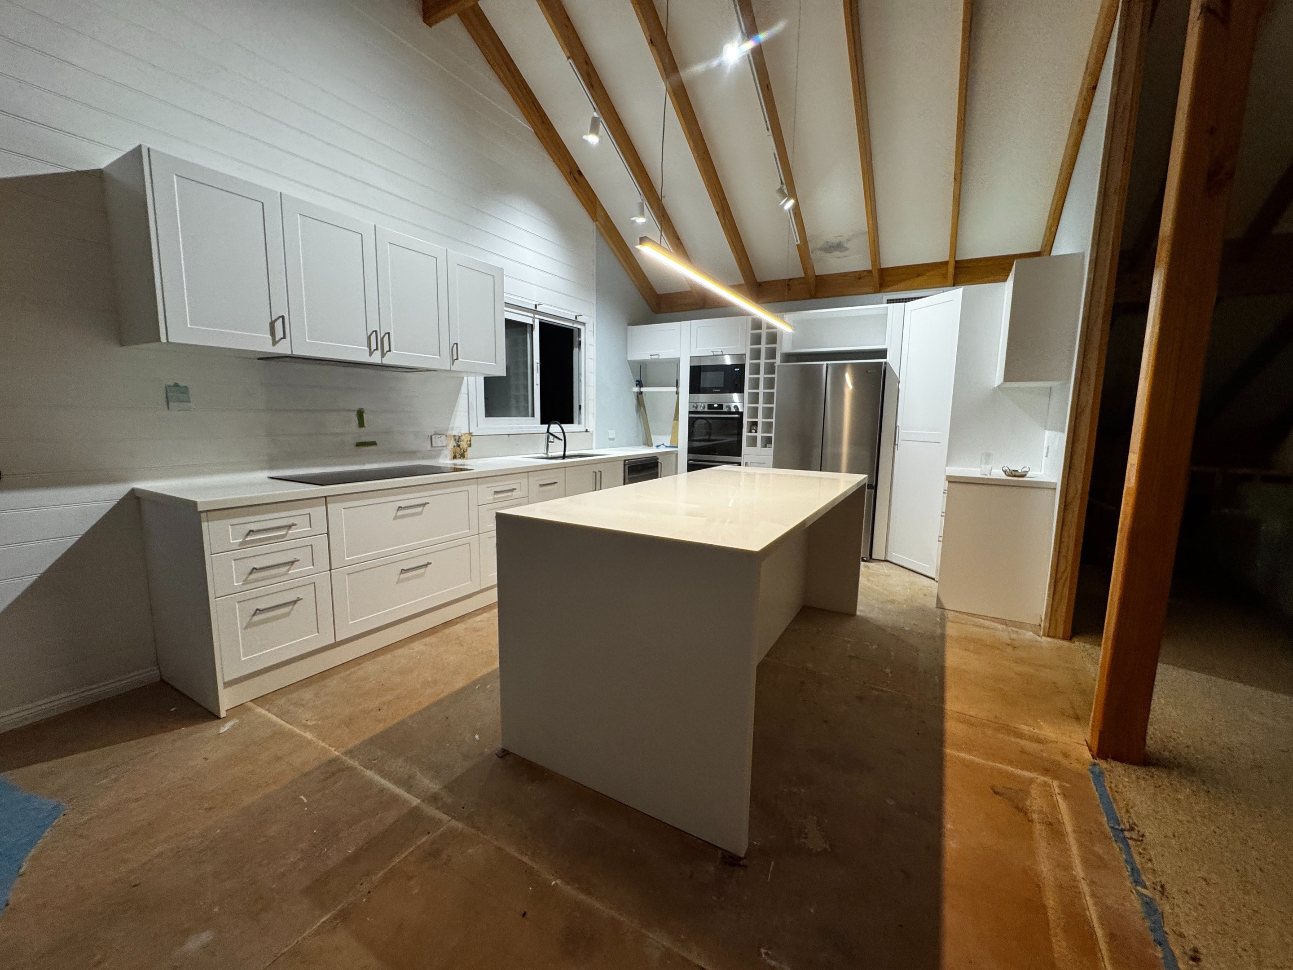
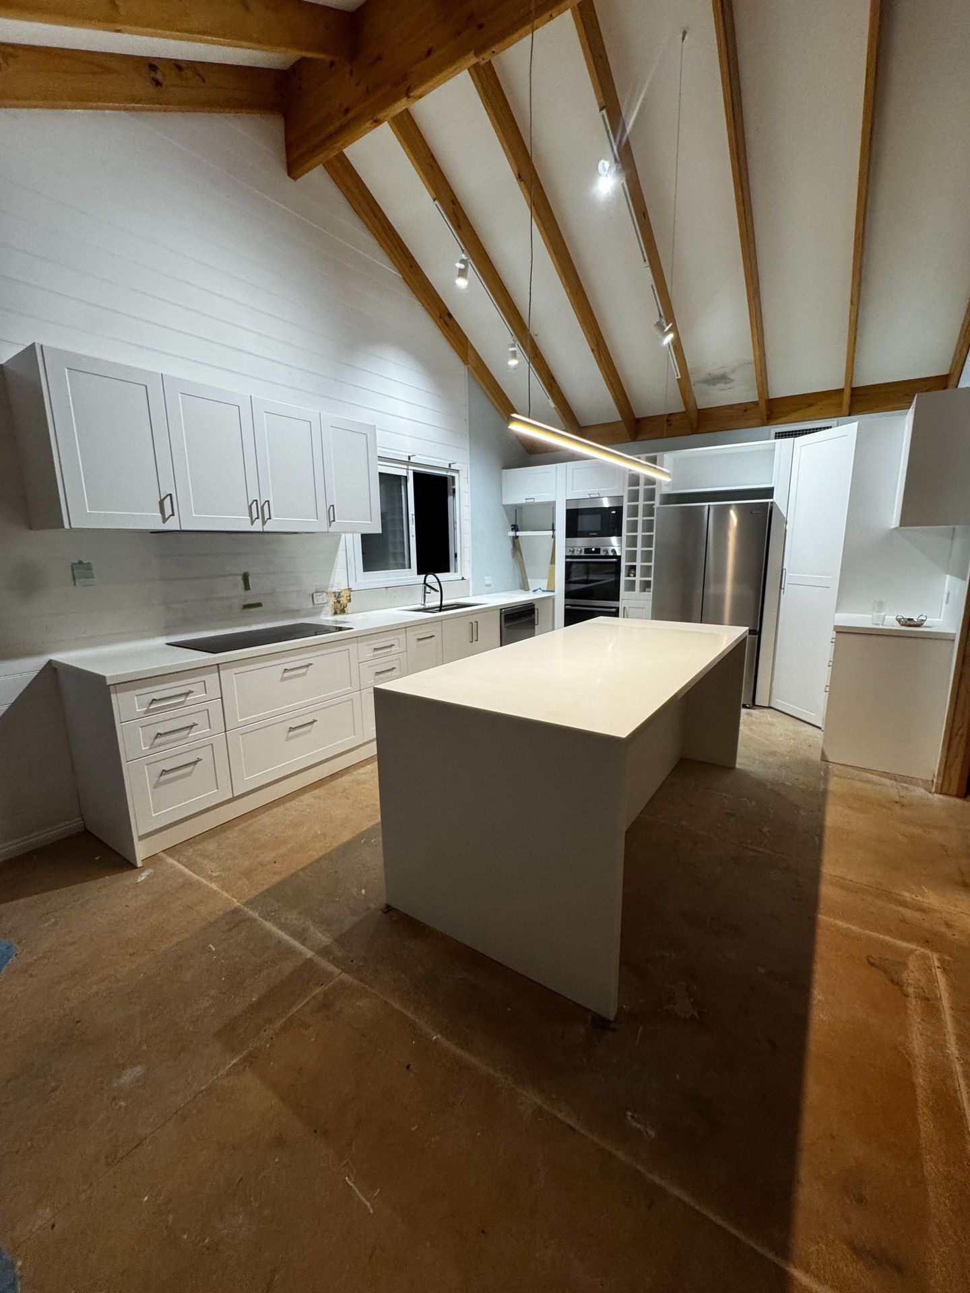
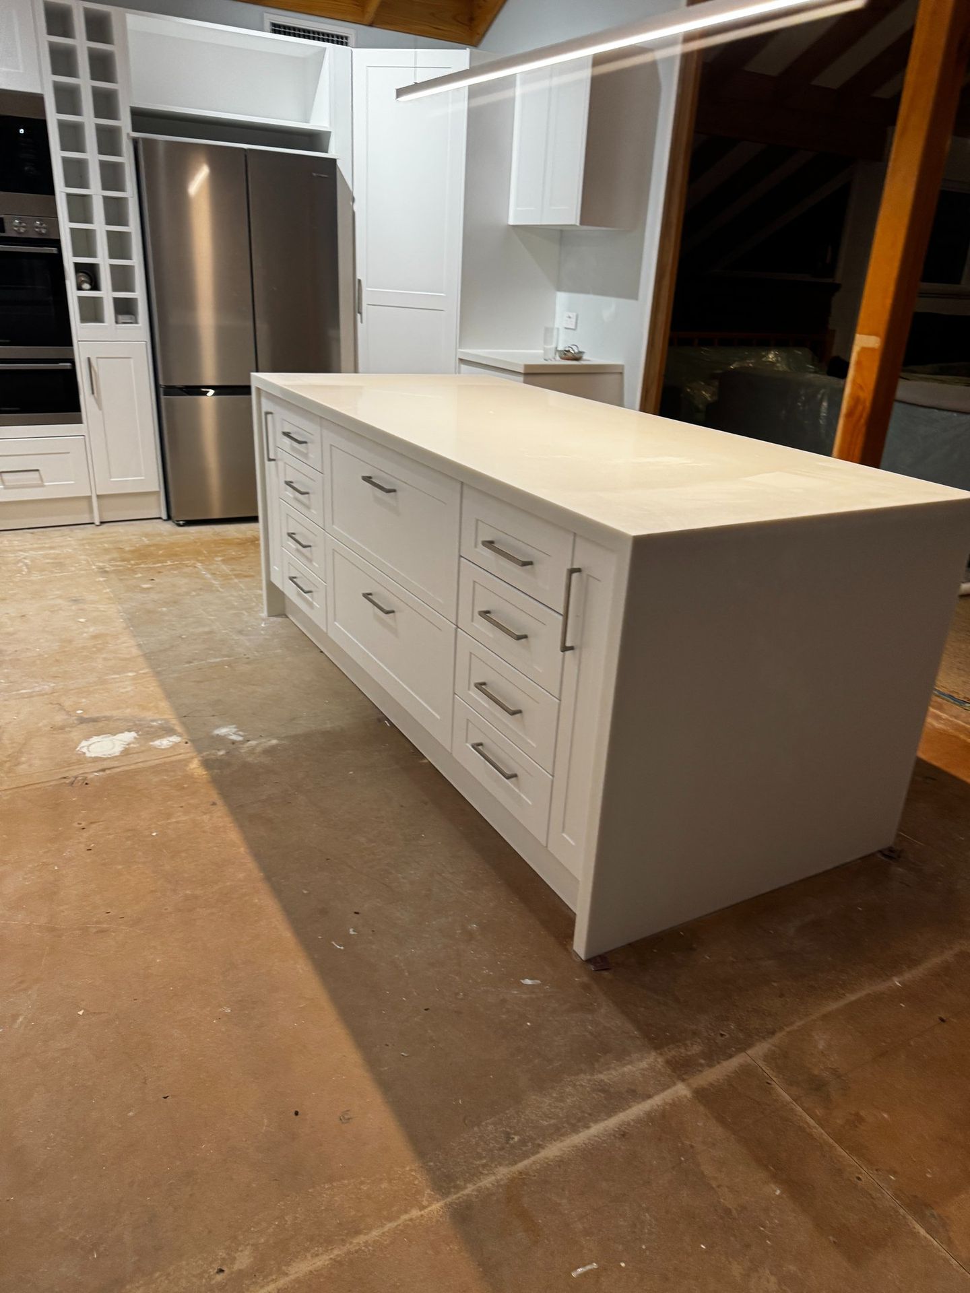
A large central island now anchors the kitchen, providing generous preparation space, additional storage and a natural gathering point for family and guests. The island’s clean waterfall ends help create a streamlined appearance while complementing the simplicity of the overall design.
The cabinetry features shaker-style doors paired with modern hardware, creating a balance between traditional detailing and contemporary functionality. Extensive drawer storage throughout the kitchen improves accessibility and everyday usability while maintaining a clean and organised layout.
The new layout significantly improves workflow by creating clear zones for cooking, preparation and storage. Integrated appliance housing, tall pantry storage and dedicated wine storage maximise functionality without overwhelming the room.
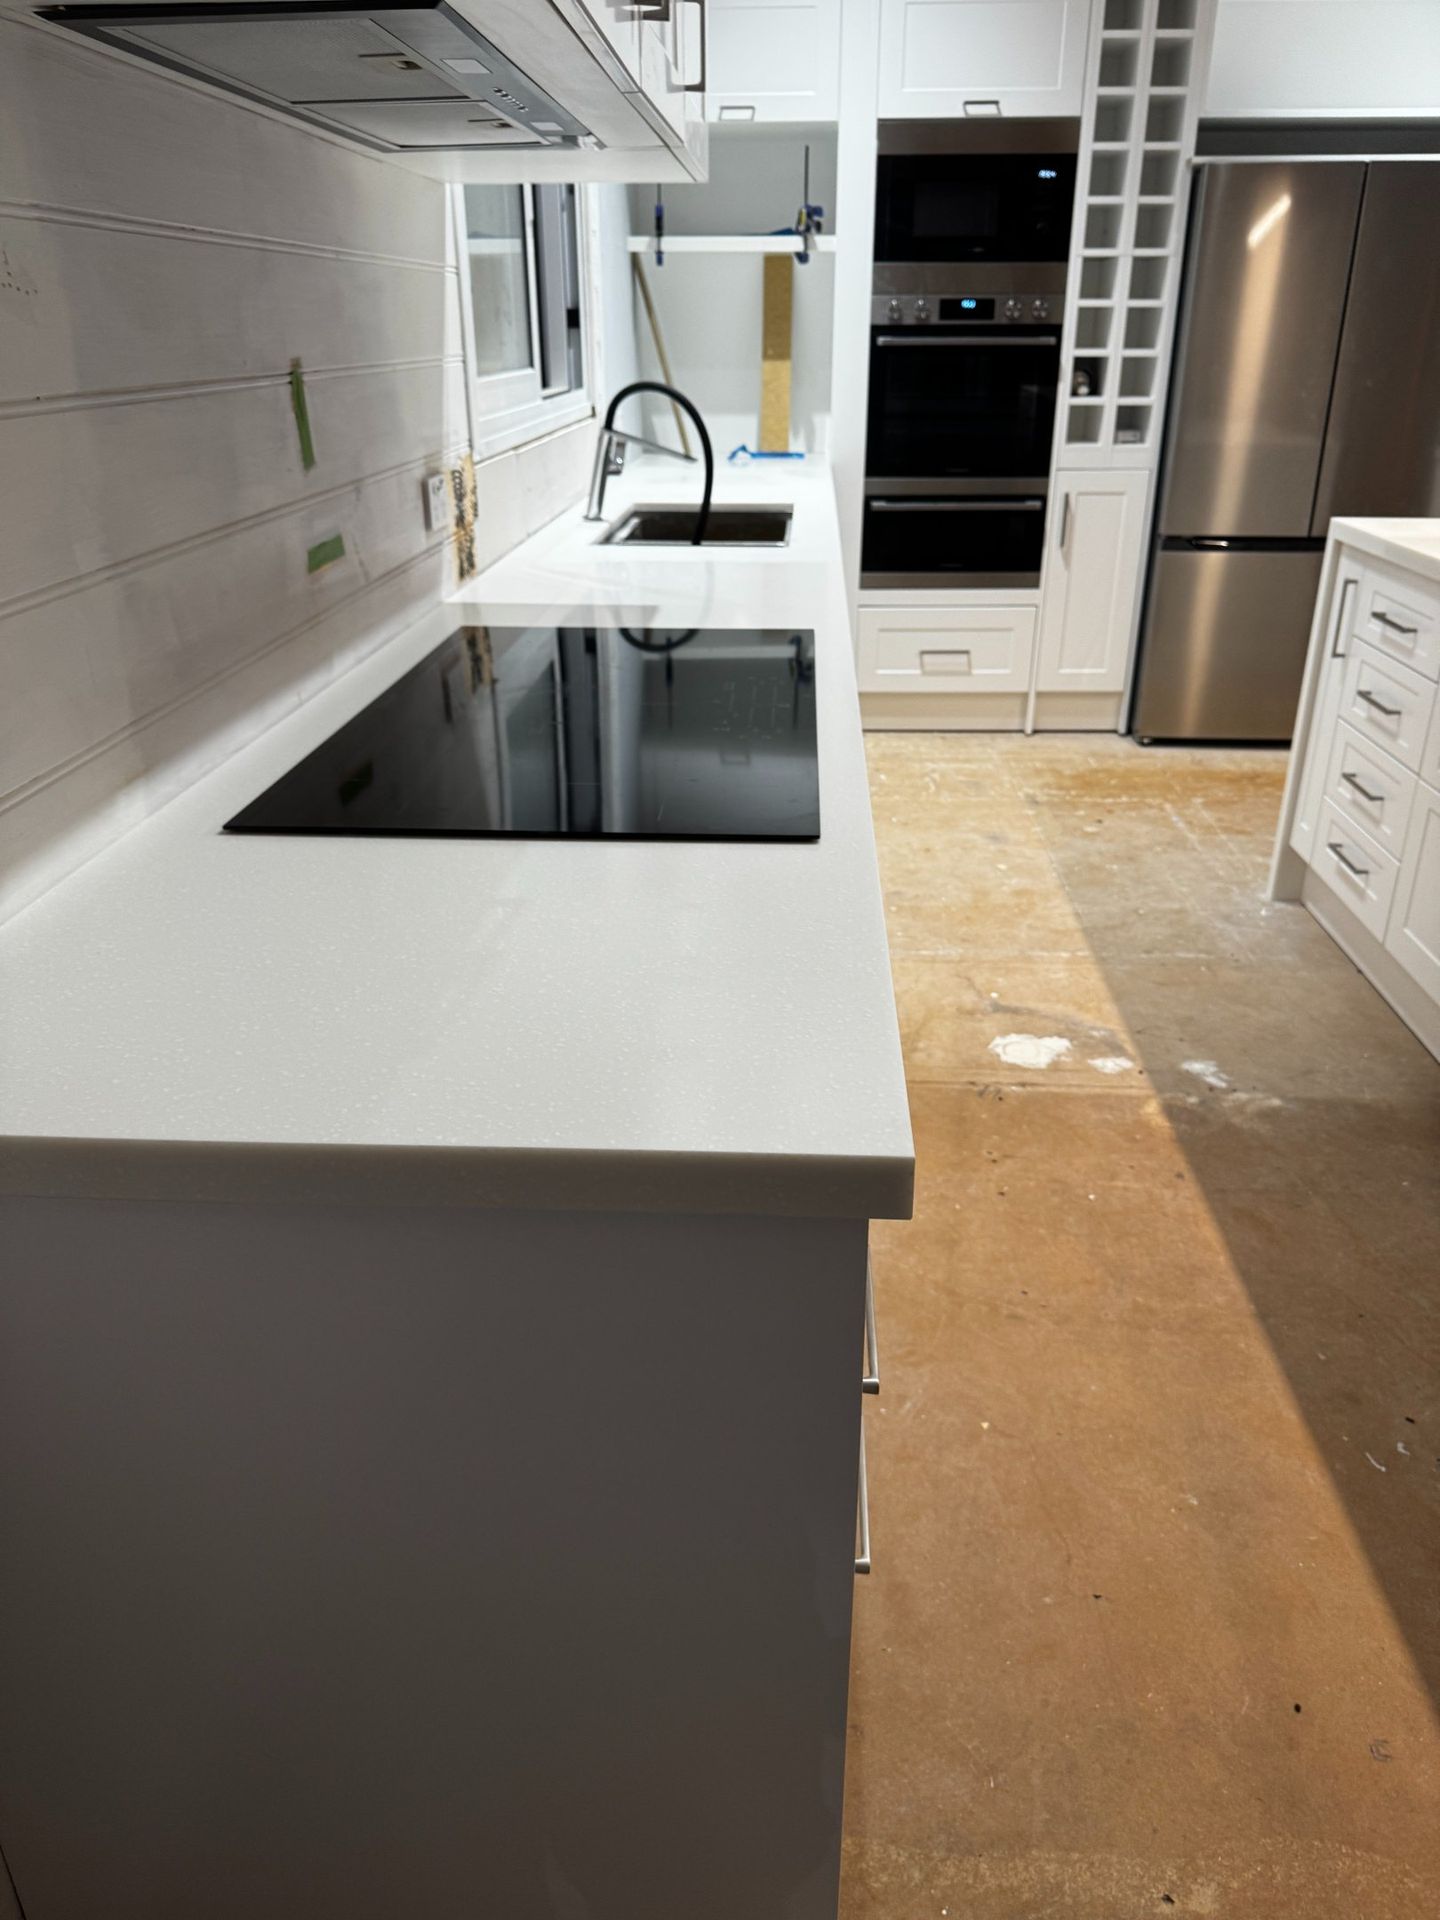
A minimalist induction cooktop and concealed rangehood help maintain the clean visual lines of the main working wall, while the undermount sink positioned beneath the window allows natural light to flow across the workspace.
One of the most striking aspects of the renovation is the contrast between the crisp white cabinetry and the home’s exposed timber structure. The warm timber ceilings and beams remain a defining architectural feature, while the new kitchen introduces a lighter, more contemporary aesthetic that brightens the entire living area.
A suspended linear pendant light above the island further enhances the room’s scale, drawing attention to the impressive ceiling height and creating a modern focal point within the open-plan space.
The transformation delivers a kitchen that feels significantly larger, brighter and more functional while still retaining the relaxed character that suits Augusta’s coastal lifestyle.